The Founders’ Capital and a Century of Neglect
Editor's Note
In this essay, Justin Shubow traces the making of Washington, D.C. as a work of civic art: from L’Enfant’s original plan for a republican capital, through a century of neglect, to the classical revival that eventually restored the Mall’s monumental order. His larger subject is the relationship between architecture and political imagination—the belief, shared by the Founders and later by the City Beautiful movement, that public space does more than accommodate civic life; it helps form it.
The history he recounts is also a history of institutional memory: ambitious plans abandoned, buried, and ultimately recovered. What emerged was not merely a collection of monuments, but a physical expression of republican ideals—one built slowly enough to reveal how much political will is required to make a national vision endure.
The plan of Washington, D.C. is the greatest work of civic art in U.S. history. Even if they have never visited it, Americans can imagine it in their mind’s eye: two great axes crossing at the Washington Monument, anchored by iconic memorials and government buildings; and a matrix of wide boulevards, squares, and long vistas. It is a city of three colors: the white monuments, green lawn, blue reflecting pool and tidal basin. The sum total is an achievement that took 150 years to build. It is the product of two visionary comprehensive plans—the 1791 L’Enfant Plan and the 1901-1902 McMillan Plan—and the political will to complete them. It is a story of sweeping ambition, a century of neglect, and a classical renaissance. That revival is due to the City Beautiful movement, an alliance of ordinary citizens, political leaders, and artistic luminaries who believed that public design could instill civic virtue.
Established by the Residence Act of 1790 on a site chosen by Washington, the District of Columbia was created by Congress as the nation’s capital, a federal city on the Potomac River placed under the jurisdiction of the legislature. Mostly vacant land, it was a new capital for a new republic. President George Washington handpicked Pierre L’Enfant, a military engineer from France, to survey the land and site the buildings. Washington trusted L’Enfant since he had served under him in the War of Independence. A proud immigrant who preferred to be called Peter, L’Enfant was an obvious choice since he was a rare person in America with military engineering and architectural experience: In New York City, he had designed the widely praised Federal Hall where Congress first met—and where Washington took the oath of office—a Georgian building he dressed in Roman columns, an eagle, and thirteen stars. It also helped that L’Enfant had solicited the job early. In 1789, he wrote Washington about designing “the capital of this vast empire.” Although L’Enfant was originally hired just as a surveyor, Washington enlarged the brief to design the whole city.
The only alternative on the table came from Thomas Jefferson, a genius amateur architect who in 1790 had proposed his own simple plan for the federal city: a compact modest grid of blocks roughly 600 feet on a side on about 1,500 acres, with the President’s House and the Capitol a few blocks apart, joined by public walks.
L’Enfant rejected that simple checkerboard in a memorandum to President Washington: “Such regular plan[s] . . . become at last tiresome and insipid and . . . never could be in [their] origin but a mere contrivance of some cool imagination wanting a sense of the real grand and truly beautiful.” Jefferson did not withdraw completely; as L’Enfant worked, Jefferson fed him a dozen European city maps, and later Jefferson would advise on the design of the Capitol and President’s House.
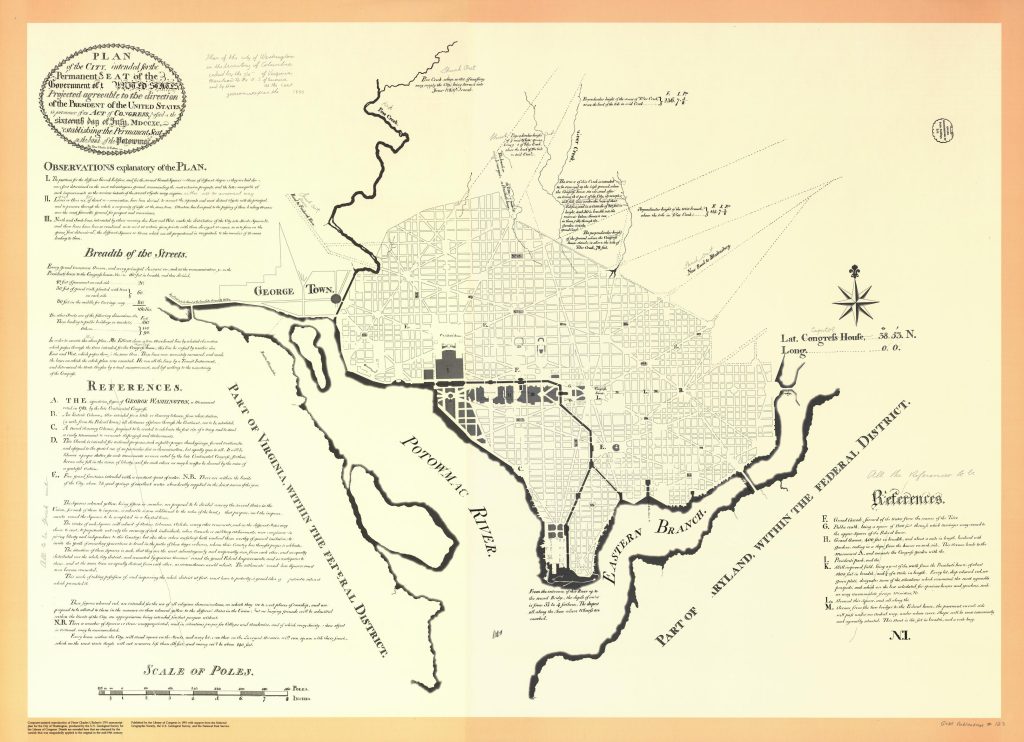
L’Enfant’s 1791 proposal was far more elegant, considered, and bold: a grand Baroque scheme that overlays an irregular “plaid” of streets with broad avenues radiating from the Congress House and President’s Palace.
Such radial plans had been used in France to embody autocracy, but L’Enfant turned those forms for republican purposes. L’Enfant’s plan took advantage of the flat region located in the center of a triangle-shaped topographic bowl and the confluence of two rivers: the Potomac and the Anacostia. He placed Congress House on the high point of Jenkins Hill. L’Enfant wrote to Washington that the site “stands as a pedestal waiting for a monument.” The city’s four quadrants meet at the Congress House, not the President’s Palace; the legislature was to be its point of origin and the city’s symbolic center.
Pennsylvania Avenue, named to honor the state that the national capital was leaving, connected the Congress House to the President’s Palace, which L’Enfant sited on a lower hill a little over a mile away. The legislative and executive branches were kept apart in space as in the Constitution, with the Congress supreme. Further diagonals opened reciprocal views from one civic structure to the next. Circles and squares, irregularly dispersed, sat where avenues intersected. L’Enfant set aside fifteen squares, one for each state, to develop as it pleased, thus representing the partnership between the federal and state governments: federalism on the map. Making space for monuments and memorials, L’Enfant wrote that these reservations would contain “Statues, Columns, Obelisks, or any other ornaments such as the different states may choose to erect.”
As befits a native of France, the plan has geometry at its heart: a right triangle connecting the Congress House, President’s Palace, and an equestrian statue of Washington (voted by Congress in 1783), on the spot where the obelisk approximately now stands. Pennsylvania Avenue is the triangle’s hypotenuse.
West from the Congress House to the equestrian monument L’Enfant ran his “Grand Avenue,” 400 feet wide and a mile long. The avenue was “bordered with gardens, ending in a slope from the houses on each side,” which were residences for foreign ministers. L’Enfant described the avenue as helping form “a whole as grand as it will be agreeable and convenient to the whole city which from the distribution of the local[e] will have easy access to this place of general resort and all long side of which may be placed play house[s] – room[s] of assembly – academies and all such sort of places as may be attractive as to the l[e]arned and afford diversion to the idle.” The avenue appears to have been first labeled the Mall on an 1802 map, a name taken from The Mall in St. James’s Park, the tree-lined promenade where fashionable London walked.
Architectural aesthetics were no small matter to the Founders. Jefferson wrote to L’Enfant, “whenever it is proposed to prepare plans for the Capitol, I should prefer the adoption of some one of the models of antiquity which have had the approbation of thousands of years.” Likewise, George Washington, himself an amateur architect, praised William Thornton’s winning design of the Capitol building for its “grandeur, simplicity, and beauty.” Both men consciously chose classical architecture for the Capitol, looking above all to emulate the ancient Roman Republic.
Indeed, in the 1780s Jefferson had designed the Virginia Capitol in Richmond closely based on the Maison Carrée, an ancient Roman temple in Nîmes, France. It was the first American building constructed in a pure classical temple form. Highly innovative for its time, the Virginia Capitol was the first public building in America to reject the English colonial tradition in architecture—thus representing a kind of cultural independence. Jefferson hoped that his new statehouse would inspire the construction of other classical public buildings across the new country, which it did. As he wrote to James Madison when he sent the design from Paris, “but how is a taste in this beautiful art to be formed in our countrymen, unless we avail ourselves of every occasion when public buildings are to be erected, of presenting to them models for their study & imitation?” Jefferson later wrote to architect Benjamin Henry Latrobe that he hoped the unfinished Capitol would be completed “in a style worthy of the two wings, and worthy of the first temple dedicated to the sovereignty of the people, embellishing with Athenian taste the course of a nation looking far beyond the range of Athenian destinies.”
L’Enfant intended to design the Capitol, and was pressured to use Jefferson’s Virginia Capitol as an inspiration, but it is not clear he created drawings. At the base of the Capitol, L’Enfant called for building a sculptural group facing west, titled “Liberty Hailing Nature Out of Its Slumber,” to be designed by an “eminent Italian sculptor.” That the Mall was open to the west, facing toward the country’s future.
L’Enfant’s plan was immense in size for a young nation with such a small population. In 1791, the French diplomat Louis-Guillaume Otto mocked the proposal: “The plan is fine, cleverly and grandly designed, but it is its very grandeur, its magnificence, which causes it to be nothing but a dream. A city of such proportions could only suit a capital of an empire of fifty million souls.”
The scheme represented the ambition for the city to be a new republican Rome. Jefferson’s word “Capitol”—spelled with an o, after the Capitoline Hill—announced as much. The tributary of the Potomac that cut across the land already bore the name Tiber Creek, bestowed a century earlier by a landowner with classical pretensions who had called his tract “Rome.” L’Enfant proposed widening and channeling the creek into a canal, which opened in 1815, thereby cutting off the Mall from the more northern part of the city. The shallow canal was a failure that filled with silt and became an open sewer.
L’Enfant was notoriously difficult to work with, and he was dismissed from the project in early 1792. Andrew Ellicott, already the district’s official surveyor, produced the map that was engraved and became official. Overseen by Jefferson, he somewhat revised the plan by removing some of the diagonals and shifting and straightening Massachusetts Avenue, and regularizing some of the squares. Jefferson renamed the Congress House the Capitol, and renamed the President’s Palace the President’s House using republican, not ancien régime, vocabulary. L’Enfant’s name was left off the engraved plan, despite Washington’s wish that it “appear as the work of L’Enfant.”
Perhaps unsurprisingly, virtually none of L’Enfant’s public landscape was constructed in the nineteenth century. After the burning of Washington during the War of 1812, rebuilding was of the foremost concern. Congress appropriated no funds for L’Enfant’s landscape, and nobody saw a reason to. The city’s population remained small, and the idea of publicly maintained open spaces must have seemed ludicrous when there was so much undeveloped land.
Disparaging nicknames for the empty city arose, such as “the city of streets without houses” and the “city of magnificent distances.” In 1842, upon visiting Washington, Charles Dickens called it the “city of magnificent intentions,” writing of “Spacious avenues, that begin in nothing, and lead nowhere; streets, mile-long, that only want houses, roads and inhabitants; public buildings that need but a public to be complete; and ornaments of great thoroughfares, which only lack great thoroughfares to ornament.”
Yet even as L’Enfant’s landscape was ignored, the Founders’ classicism held. Alongside Rome, the architecture of ancient Greece was informing American public buildings from the start: Latrobe’s Greek-inspired Bank of Pennsylvania was designed in 1798. Dominant by the 1820s, the Greek Revival would remain the national style until the Civil War, and the significant structures constructed in Washington were all in that idiom. The monumental U.S. Treasury Building and the Patent Office (whose portico was modeled on the Parthenon), both begun in 1836, are Greek Revival, with pediments and columns. The Washington Monument was placed close to, but not exactly at, the site L’Enfant had envisaged, because of concerns about the foundations. Instead of the equestrian statue L’Enfant had proposed, the monument was a huge, plain obelisk standing alone—though its designer, Robert Mills, intended it to be surrounded by a Doric colonnade. The first break came on the Mall itself: the Smithsonian Castle, built from 1847 to 1855 in a Norman Revival style, was the first non-classical public building on the Mall. The founding of the Smithsonian Institution, the national museum and research establishment, would have major ramifications for the Mall in the twentieth century.
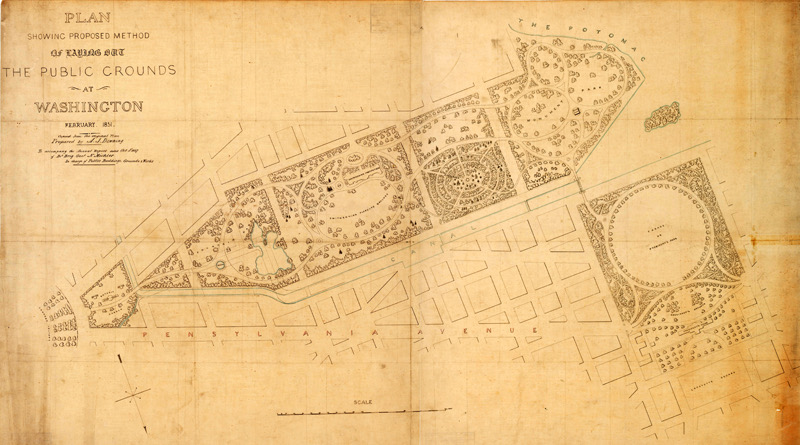
In 1850, at the urging of the Smithsonian’s secretary and other city leaders, President Millard Fillmore hired the noted horticulturist Andrew Jackson Downing to design a landscape plan for the Smithsonian grounds and President’s Park, the area that includes the White House, Ellipse, and Lafayette Square. Downing produced the first major public-park design in America, yet it was the antithesis of L’Enfant’s vision. Where L’Enfant had drawn axes and vistas in the Baroque manner of Versailles, Downing followed the English picturesque tradition of the Romantic age: his plan wove curving carriage drives and winding paths through clustered plantings of trees. It disregarded the vista from the Capitol to the Washington Monument, which would have vanished once the trees reached their full height. Indeed, Downing’s stated aim was “to give an example of the natural style of Landscape Gardening which may have an influence on the general taste of the Country,” and to “form a public museum of living trees and shrubs.”
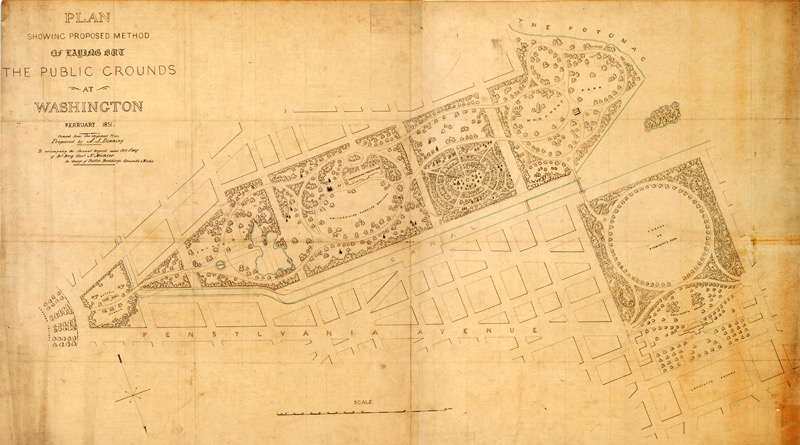
Downing, like L’Enfant, believed that public grounds could shape a republic’s character, but he believed they should do so not by geometry but by nature. “The taste of an individual, as well as that of a nation,” he wrote in 1848, “will be in direct proportion to the profound sensibility with which he perceives the beautiful in natural scenery.” Three years later, arguing for what became Central Park in New York, he exhorted, “Plant spacious parks in your cities, and unclose their gates as wide as the gates of morning to the whole people.”
Fillmore approved the western portion of the plan, west of Seventh Street, in April 1851, and work began at once around the Smithsonian. The following year, Downing died at age 36 in the burning of the steamboat Henry Clay on the Hudson River. The rest of his plan died with him. Only the Smithsonian grounds were finished as he intended. Those trees, once grown, would stand in the middle of L’Enfant’s vista for the next half-century.
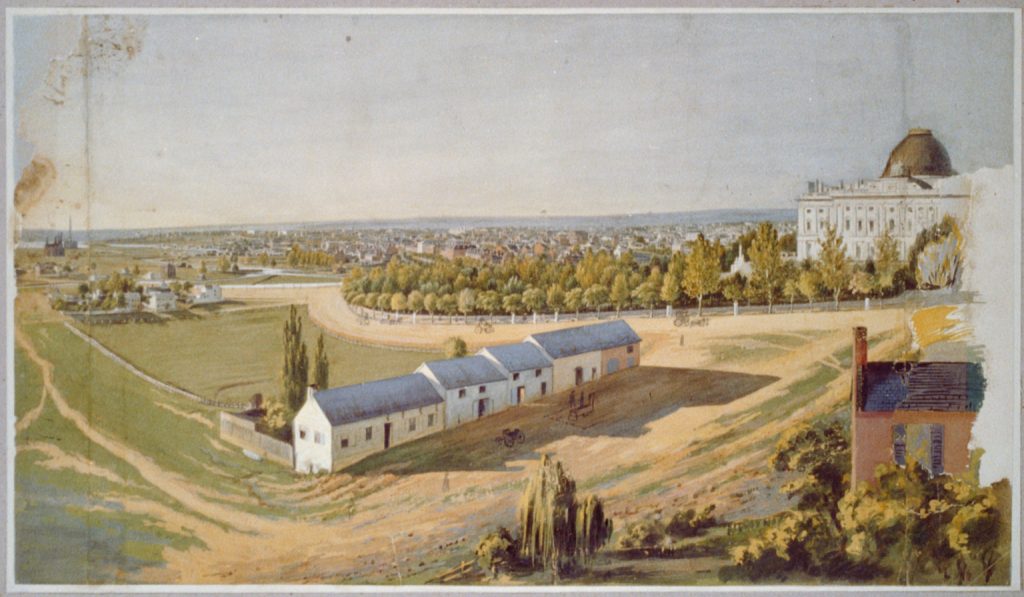
The Mall was so undeveloped that during the Civil War the Army ran a cattle depot on the grounds of the Washington Monument, and the half-built obelisk was nicknamed the “Beef Depot Monument.” Visiting a decade later, Mark Twain described it as having “the aspect of a factory chimney with the top broken off,” with “cow-sheds about its base” and “contented sheep” nibbling “in the desert solitudes that surround it.” In 1868 the Department of Agriculture planted a red-brick Second Empire headquarters between the Castle and the Monument—another solid object in what was supposed to be an avenue. Yet while the Mall stood still, the rest of the city finally developed due in part to federal expansion stimulated by the war. And in the 1870s the newly created territorial government, under the notorious Alexander “Boss” Shepherd, paved and graded the streets and avenues, and buried the fetid canal L’Enfant had proposed, turning it into a sewer. In 1884, Century Magazine announced, “Within the past ten years Washington has ceased to be a village.”
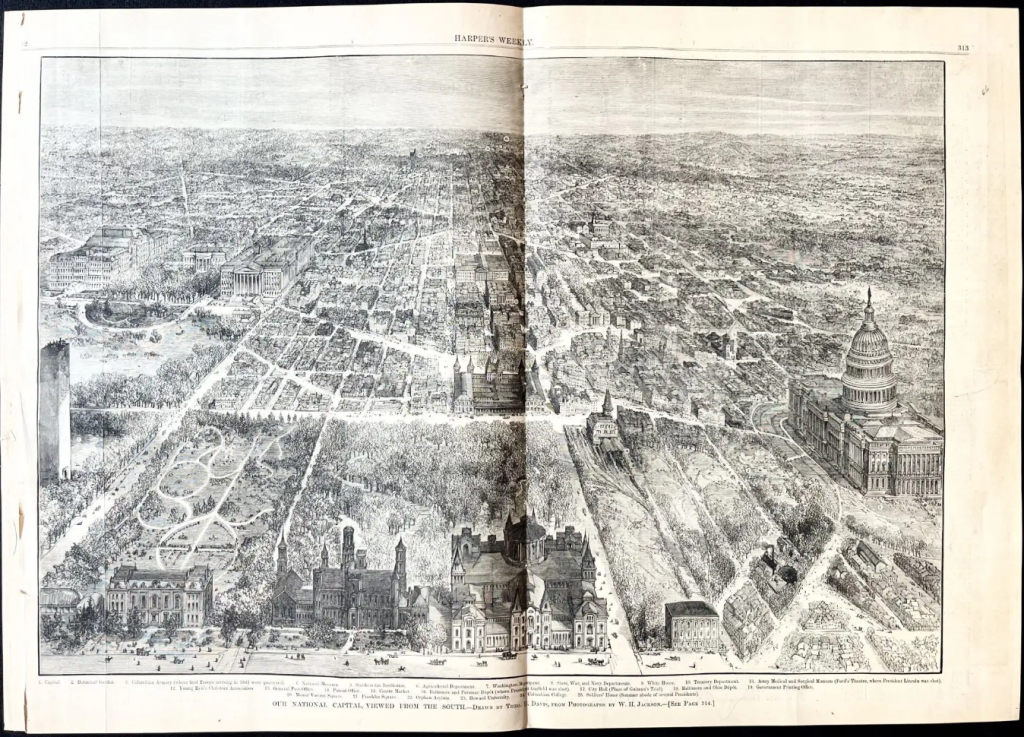
By 1885 the Department of Agriculture and the Smithsonian had landscaped the Mall with little regard for L’Enfant’s vision. Even the Washington Monument grounds held carp ponds of the U.S. Fish Commission, and beyond them the Army Corps of Engineers was beginning to dredge and fill the Potomac mudflats.
In those same years the Mall itself ceased to be a single space. It was broken up into a series of parks, each associated with a different red brick Victorian building. Worse still, in 1872-1873, the Baltimore and Potomac Railroad built a large Gothic depot and train shed on the Mall at Sixth Street on the site now occupied by the West Building of the National Gallery of Art. The station was more than an obstacle to L’Enfant’s plan. It cut the Mall in two, and on July 2, 1881, it became the place where President James Garfield was assassinated.
By the 1890s, L’Enfant’s Grand Avenue had been lost, cluttered with a Norman castle, a picturesque forest, a Victorian agriculture department, and a railroad station. The plan was built over, one good intention at a time. Relief would come from an unexpected quarter: Chicago. In 1893, the World’s Columbian Exposition—the White City—showed Americans what a monumental classical civic landscape looked like. Out of that spectacle grew the City Beautiful movement, and with it the political will to recover L’Enfant’s Mall.